Platten-Bau investigates the reuse potential of prefabricated WBS 70 concrete elements to address urban housing deficits. Through the mapping of salvage sites, deconstruction and transport analyses, the development of bio-based connection details, and ultimately, the construction of a 1:1 physical pavilion prototype, the project establishes a circular framework that treats vacant housing stock as a material reservoir for sustainable urban growth. Germany does not lack housing; its housing stock is simply in the wrong place.
"Instead of recycling demolished building parts as aggregate, [Platten-Bau] proposes the direct reuse of WBS 70 floor slabs, wall panels, and other reinforced concrete elements in new urban residential buildings. Thus, the project has the potential to establish regional value chains rather than merely conducting project-specific reuse experiments."
The German construction sector faces a structural paradox: nearly two million housing units sit vacant across the country, while major cities face a deficit of equal proportion. Rather than resorting to carbon-intensive demolition and new construction, Platten-Bau investigates how salvaged reinforced concrete elements can be reintegrated into expanding urban contexts. The project challenges the prevailing "demolish-and-crush" and “build-build-build” dogmas by asking how vacant regional buildings can be physically relocated to where housing is most urgently needed. To answer this, the fellows will document the typologies and structural characteristics of the historical WBS 70 series and quantify the volume of deconstructable elements. They will then turn this inventory into a practical manual for reassembling modular Plattenbau components into flexible new configurations.
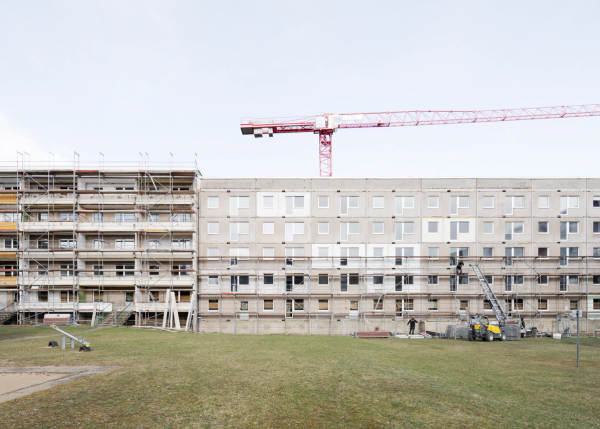
Prefabricated housing block in Stendal, Saxony-Anhalt, photo by David Hiepler
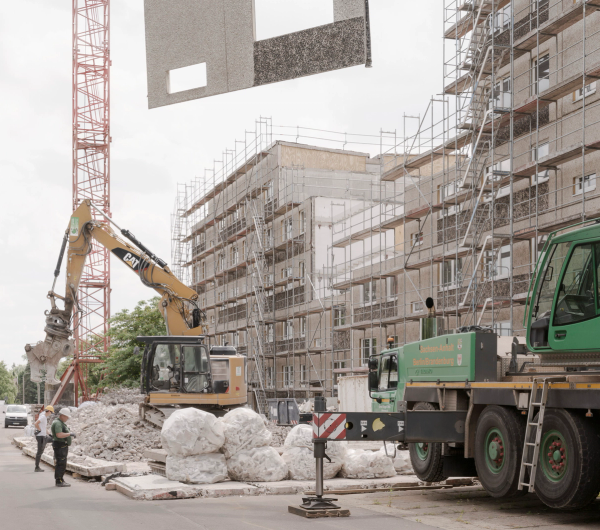
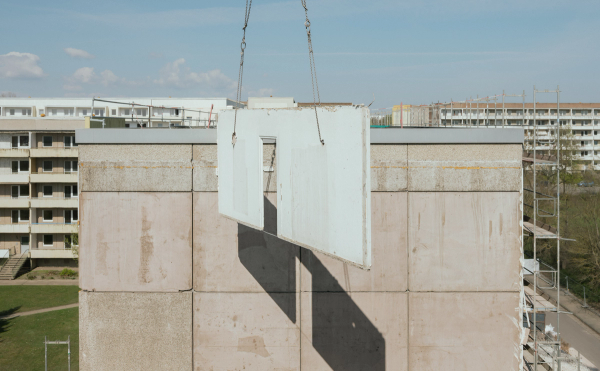
Dismantling and sorting of WBS 70 concrete elements, photo by David Hiepler
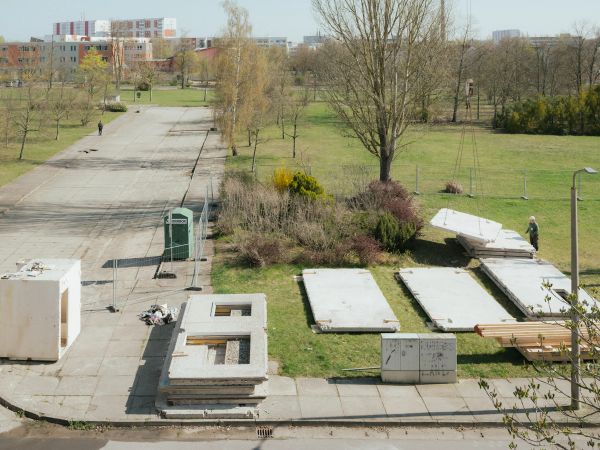
Storage of dismantled concrete elements addressing questions of transport and certification for future reuse, photo by Alexander Paul Brandes
Building upon architect undjurekbrüggen and AFEA Association for Ecological Architecture’s “Einfamilienhaus-Haus” pilot project, this research also develops typified connection details that utilize bio-based materials and comply with Gebäudetyp E standards. Through a comprehensive Life Cycle Assessment (LCA), the project quantifies the potential net carbon savings of this circular component transfer, seeking to demonstrate that internalizing ecological external costs could make element reuse economically viable, offering a scalable, regenerative alternative for the future national housing sector.
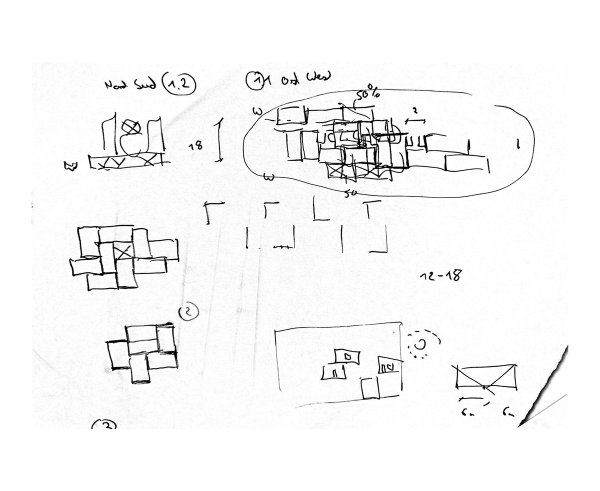
Early studies for flexible floor plan configurations based on the WBS 70 system, courtesy of AFEA
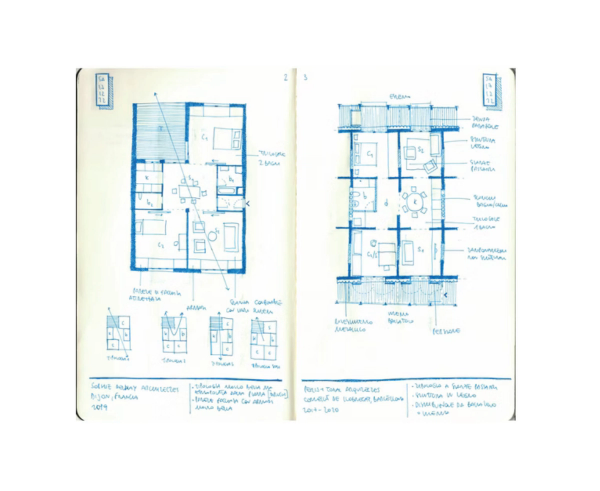
Research ressource: Typologic Anatomy by Samuele Paudice, 2022–2026
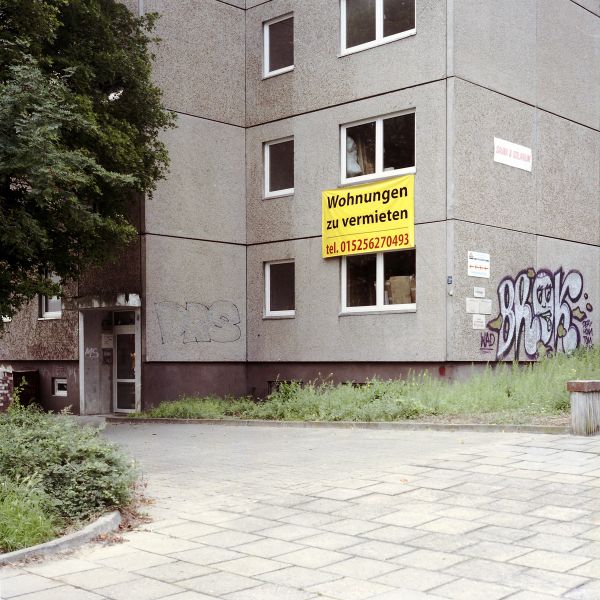
Identifying vacant buildings as a resource for future reuse, photo by Alexander Paul Brandes